Dance Floor & Stage Rentals in Houston, TX
Portable dance floors and modular staging — delivered, leveled and installed across Greater Houston, indoors, outdoors or inside your tent
A dance floor and a stage are the two rentals guests physically stand on, and they are the two most likely to be noticed when they are wrong. A floor that flexes or separates mid-song, or a platform that wobbles when a speaker steps up to the podium, undoes a lot of careful planning. ACME Party & Tent has been installing both across Greater Houston since 1997, which means our crews have already met most of the site conditions this region can produce — Gulf Coast humidity, soft ground after a week of rain, sloping lawns, warehouse expansion joints and parking-lot crowns.
We install on grass, concrete, asphalt, ballroom carpet and inside tents, and we size, level and finish the installation as part of the delivery rather than leaving a stack of panels for someone else to sort out. If you are already renting a tent from us, the floor and the stage are planned into the same build.
Browse Stages & Dance Floors
When Does Your Event Need A Stage?
The test is sightlines, not guest count. In a room full of seated guests, whatever happens at floor level is invisible from row six. A deck lifts the ceremony, the head table, the band, the award presentation or the keynote into everyone’s sightline.
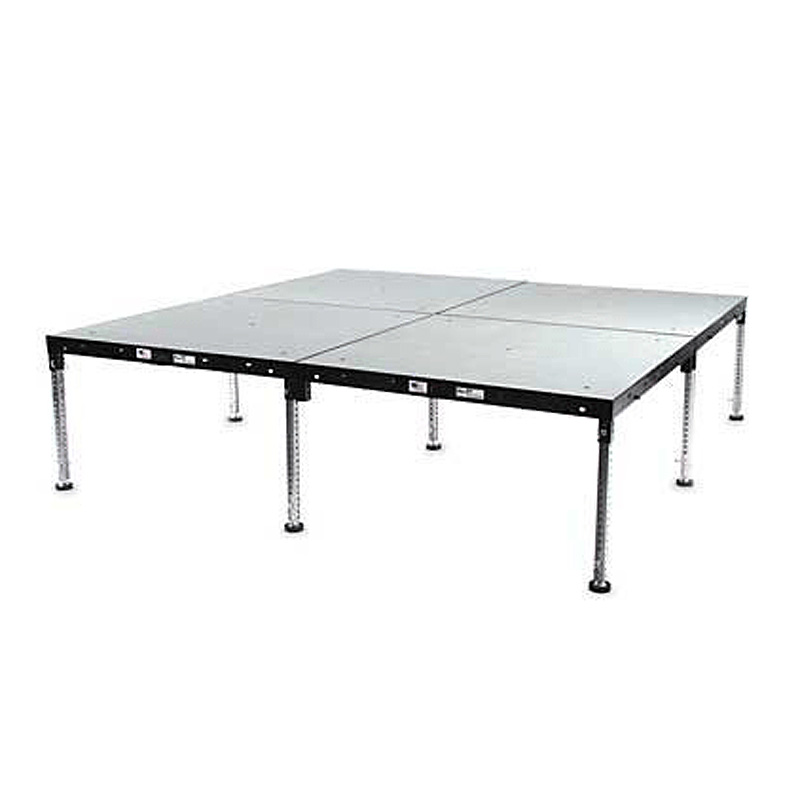
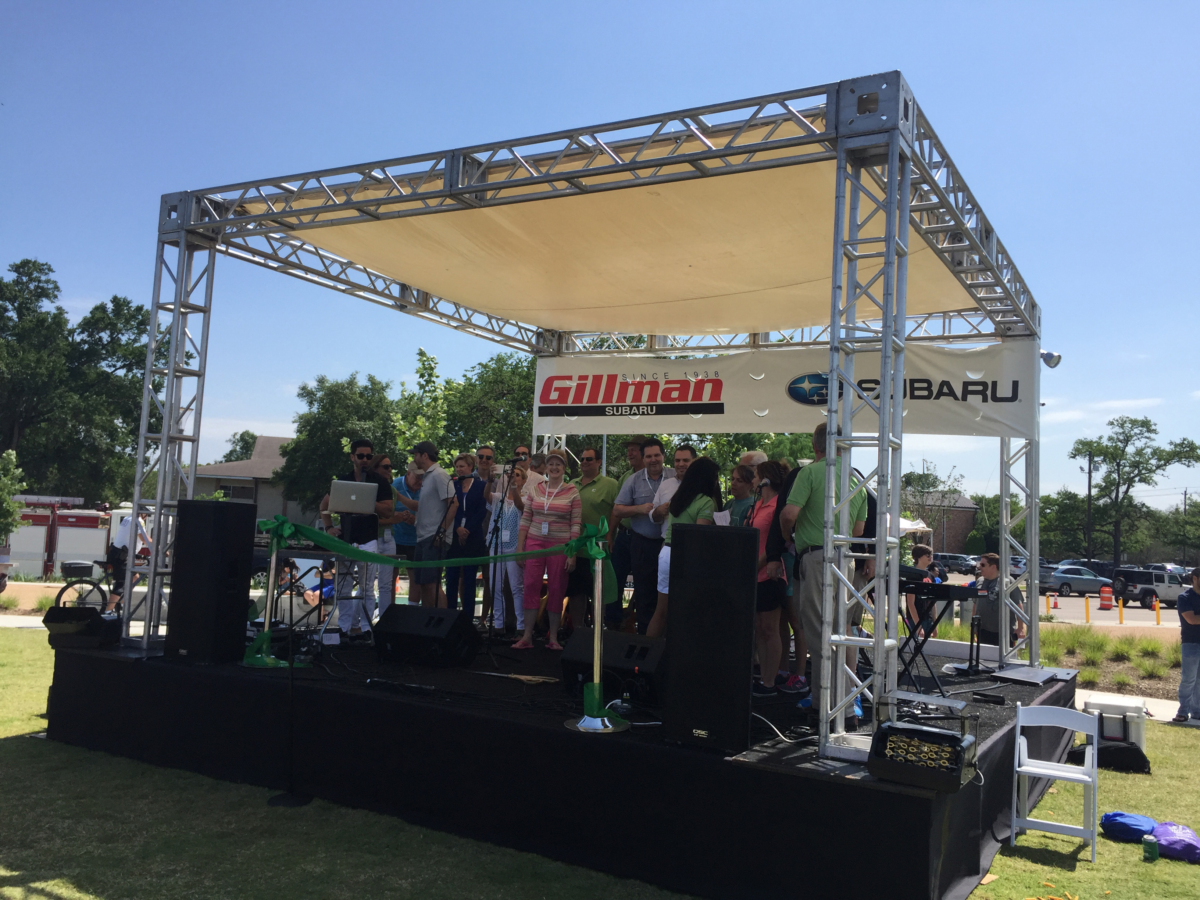
Our staging is modular, so the deck is configured to your room rather than the other way round, and the legs adjust so it can be leveled across ground that is not.
How Do You Size And Configure A Stage?
Work backwards from what happens on it. Height is the first decision:
- 12–16 in — head tables, ceremony platforms, small acoustic sets, sweetheart tables
- 16–24 in — DJ booths, bands, panel discussions, awards in mid-size rooms
- 24–32 in — keynotes and performances in front of several hundred seated guests
- 32 in and above — festival and concert decks, quoted with rails, steps and ramp access
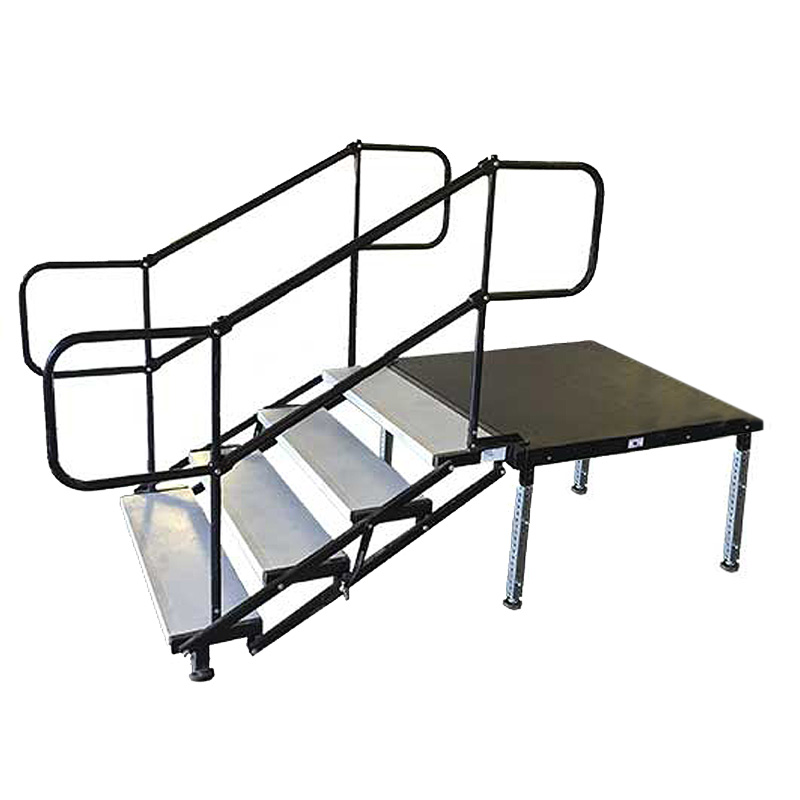
Two things scale with height. Above roughly 24 inches you should plan on guard rails, and any raised deck needs steps — plus an accessible ramp if the event is public or if anyone presenting may need one. Ramps have a long run relative to their rise, so the footprint grows quickly. Include access in the original quote; adding it the week of the event is expensive and sometimes impossible.
What Stage Configurations Do You Build?
Modular decking means the shape follows the program, not a catalog:
- Ceremony and head-table platforms, skirted to the floor
- Band, DJ and AV decks with cable management and skirting
- Runway and catwalk configurations for fashion and product launches
- Festival and outdoor performance decks leveled across graded ground
- Multi-level decks for tiered choirs, drum risers and camera positions
Tell us the guest count, the venue and the surface and we will size the floor, spec the staging and quote the install as one package. Call 713-729-2424 or request a quote.
What About Stage Steps And Skirting?
Two things that are easy to forget and obvious once missing.
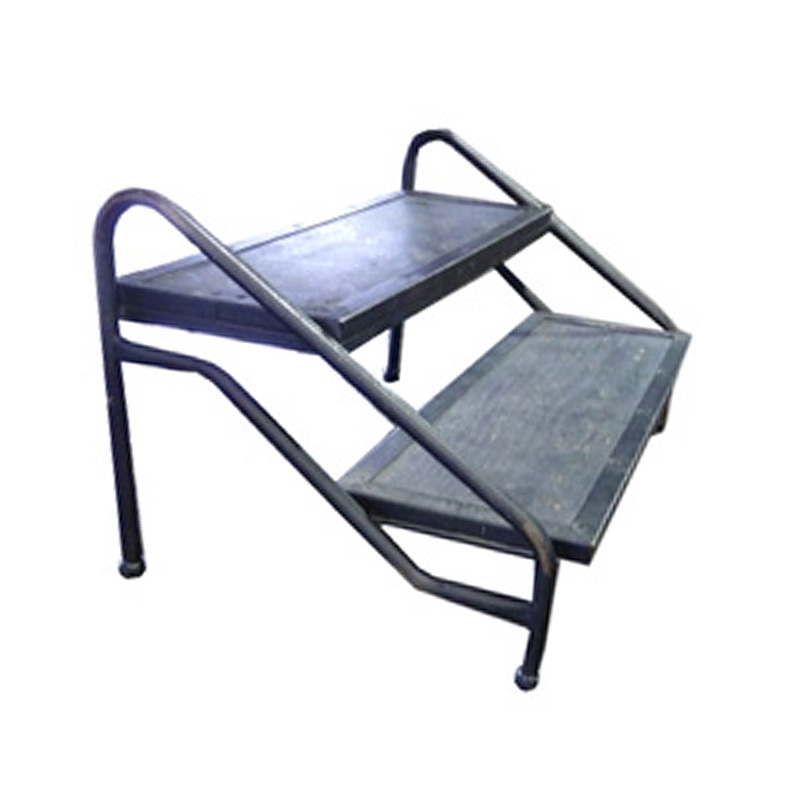
Steps are how people get up safely, and the height of your deck decides which you need. ACME stocks steps in 16″–24″ and 36″–48″ with a rail. The rail is not decorative — anyone in formal shoes stepping up in front of an audience will reach for it.
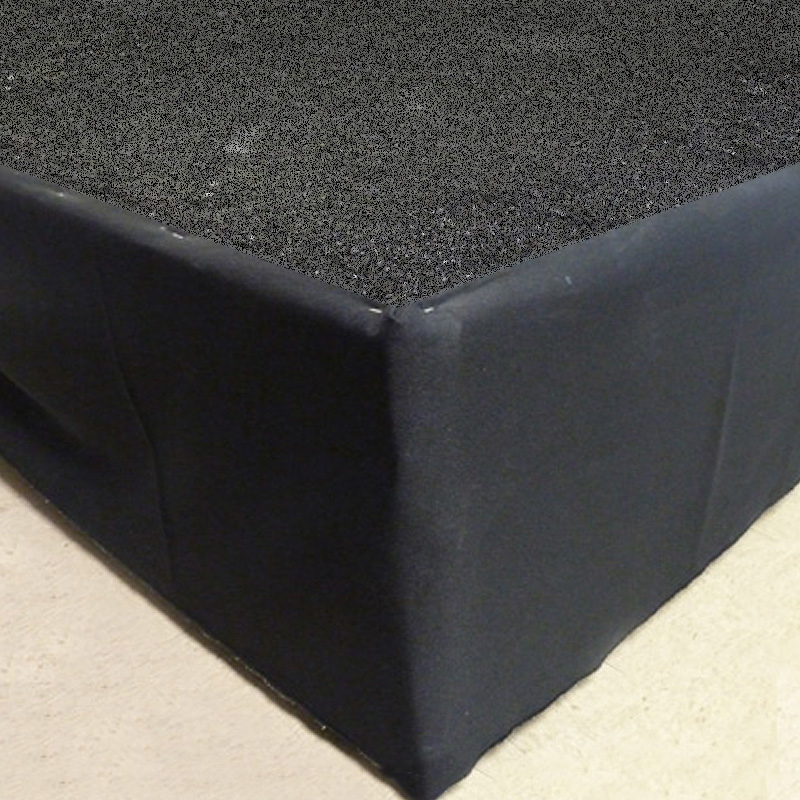
Skirting covers what is under the deck: the frame, the legs, and whatever got stashed there during setup. It is the difference between a stage that looks built and one that looks borrowed.
Both are the cheapest parts of a staging order and the ones people notice when they are absent.
Every deck should be quoted with its skirting, its steps and its access. Skirting hides the substructure and the cabling; without it a stage reads as scaffolding in every photograph taken that night.
How Do You Choose A Dance Floor Finish?
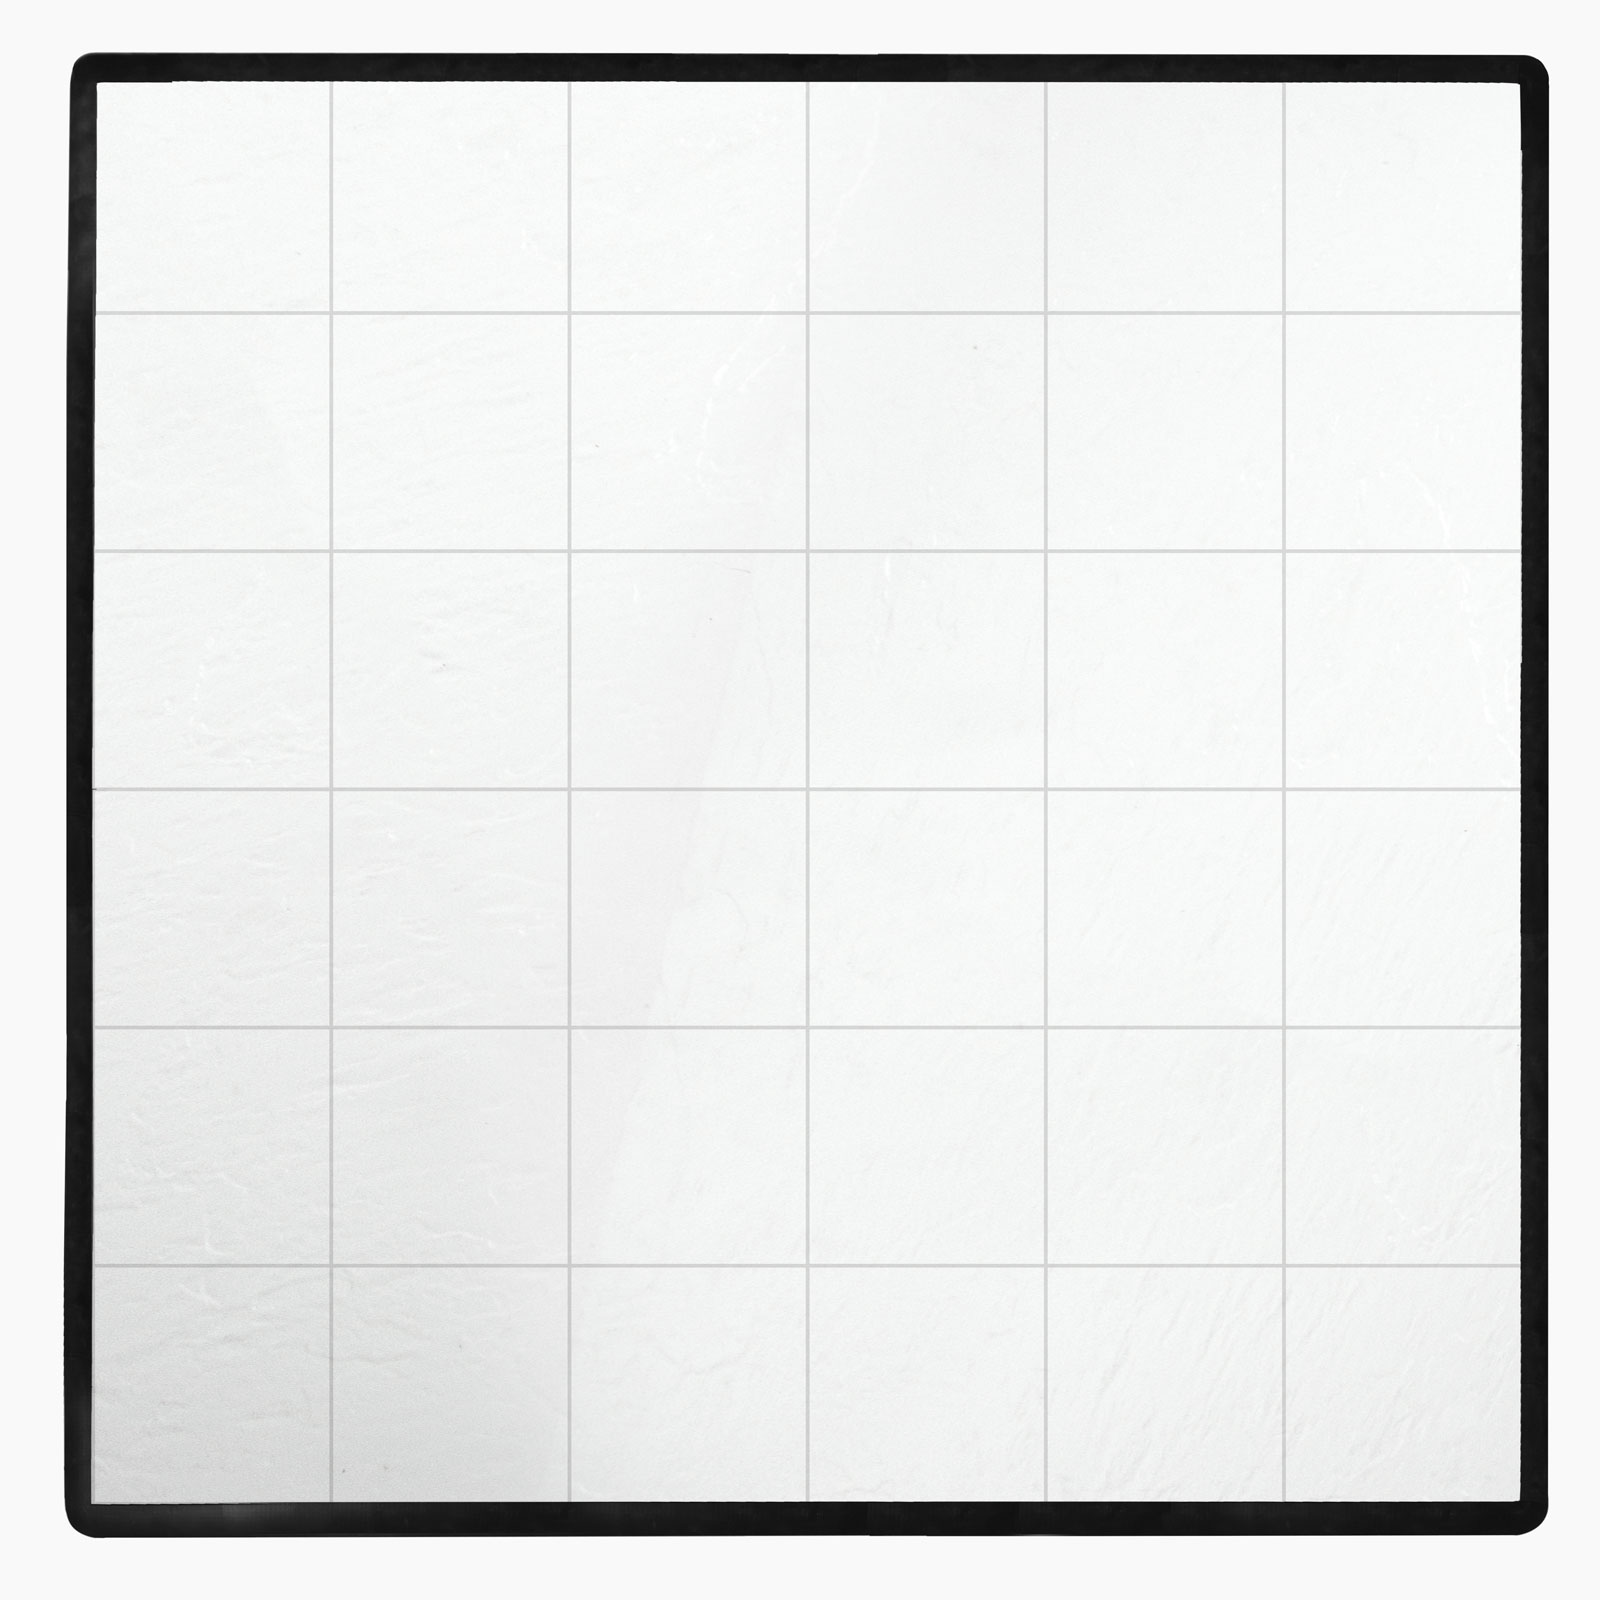
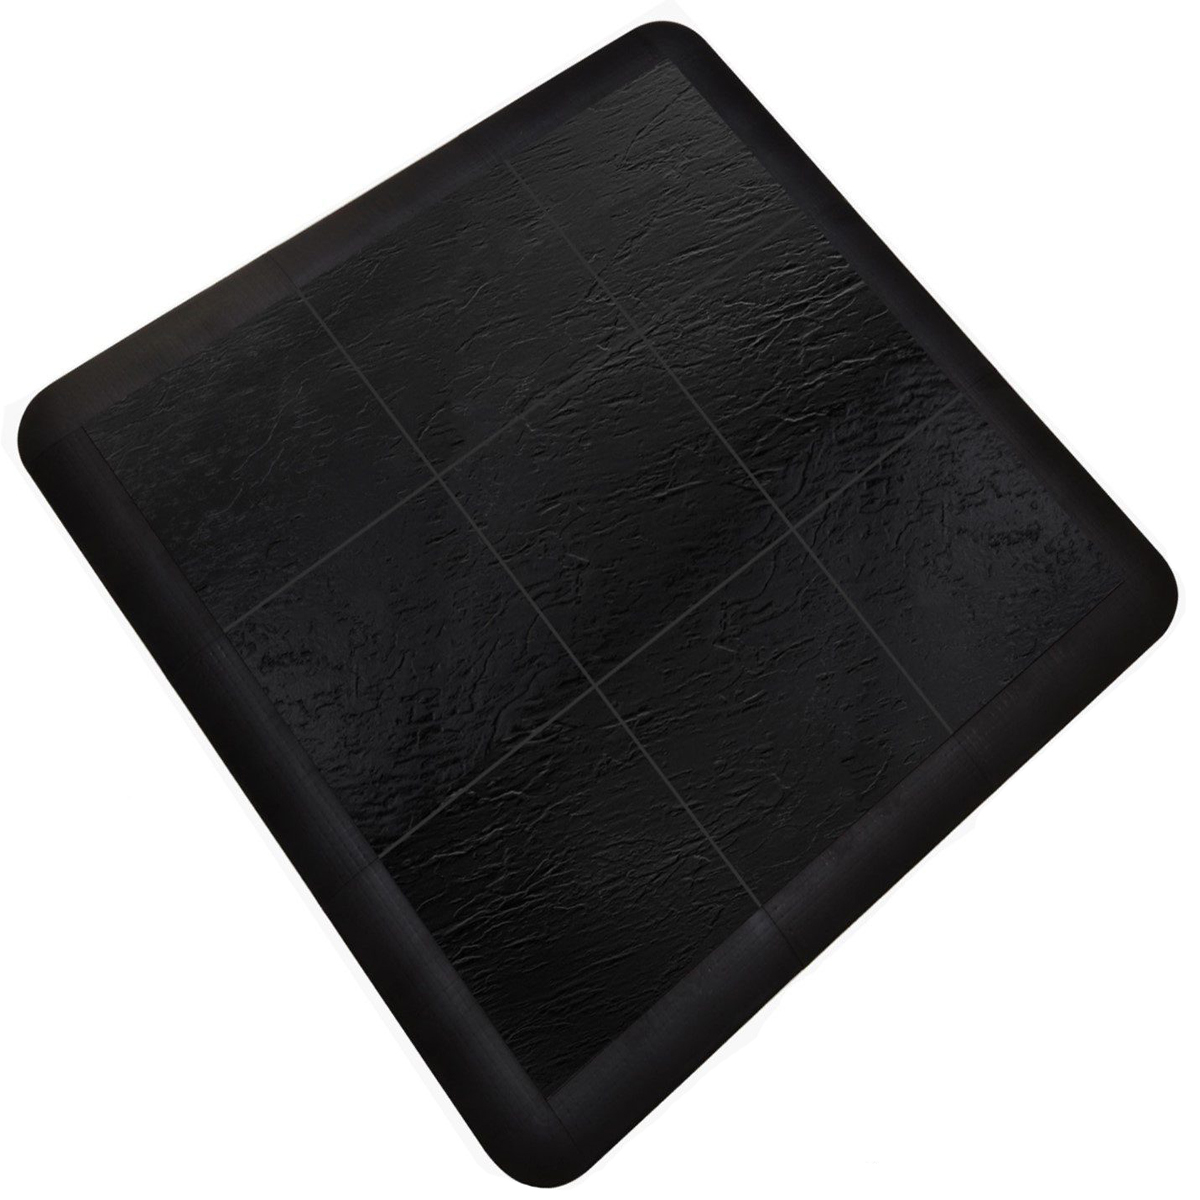
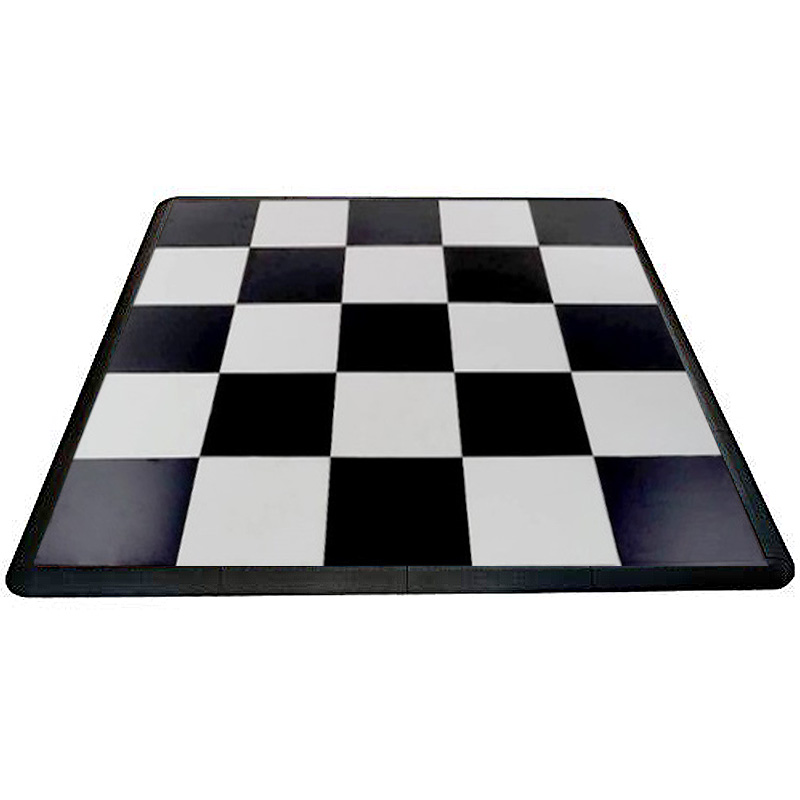
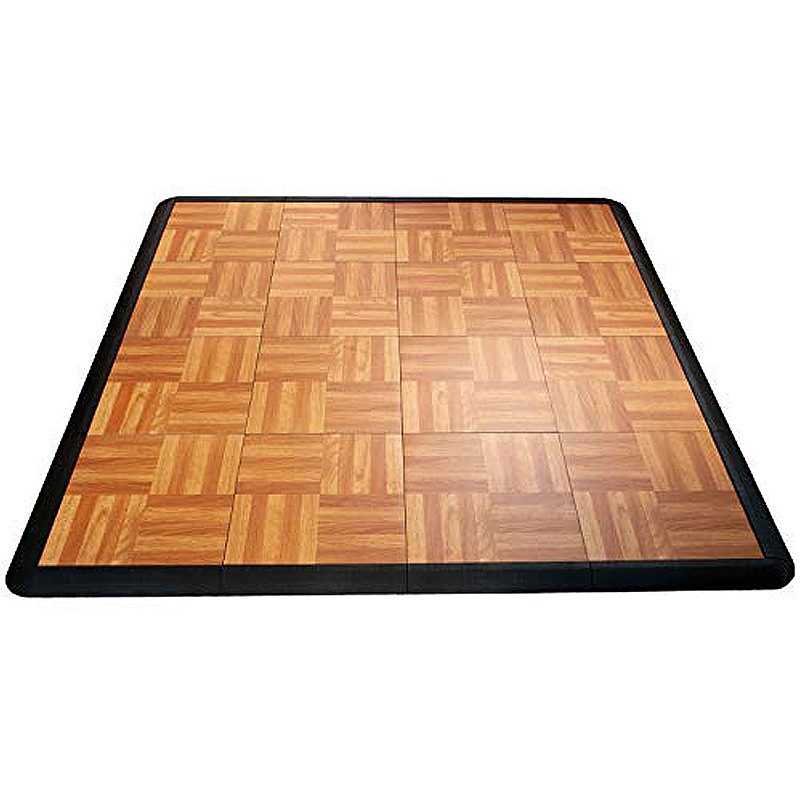
ACME’s dance floors build from 3’x3′ interlocking panels, finished with edge trim so there is no lip to catch a heel. The finishes read very differently in a room:
- Classic black-and-white checkered floors for retro, casino and Mardi Gras themes
- Wood-look and solid finishes for weddings, galas and corporate dinners
- Outdoor installations on prepared, leveled and supported bases
- In-tent installations coordinated with your tent, flooring and lighting order
- Warehouse, hangar, parking-lot and backyard sites
Finish availability moves with the calendar, so name the look you want when you request a quote rather than assuming a particular finish is free on a peak-season Saturday.
What Size Dance Floor Do You Need?
Size it for the dancers, not the guest list. The planning rule most Houston venues use is about 4.5 square feet per dancing guest, with roughly a third to a half of the invited list on the floor at peak. That gives you a starting point:
- 50–75 guests — a 12 x 12 floor is usually comfortable
- 100 guests — 15 x 15
- 150 guests — 16 x 20 or 18 x 18
- 200 guests — 18 x 21 or 20 x 20
- 300+ guests — 20 x 24 and up, often with the band or DJ on a separate deck
Two adjustments are worth making. A wedding with a long reception and a live band will fill a floor harder than a corporate dinner with a short dancing window, so size up. And if the floor has to share a footprint with a stage, reserve the stage depth separately — a stage set on the dance floor eats the space you were counting on.
Installing Outdoors: The Part People Underestimate
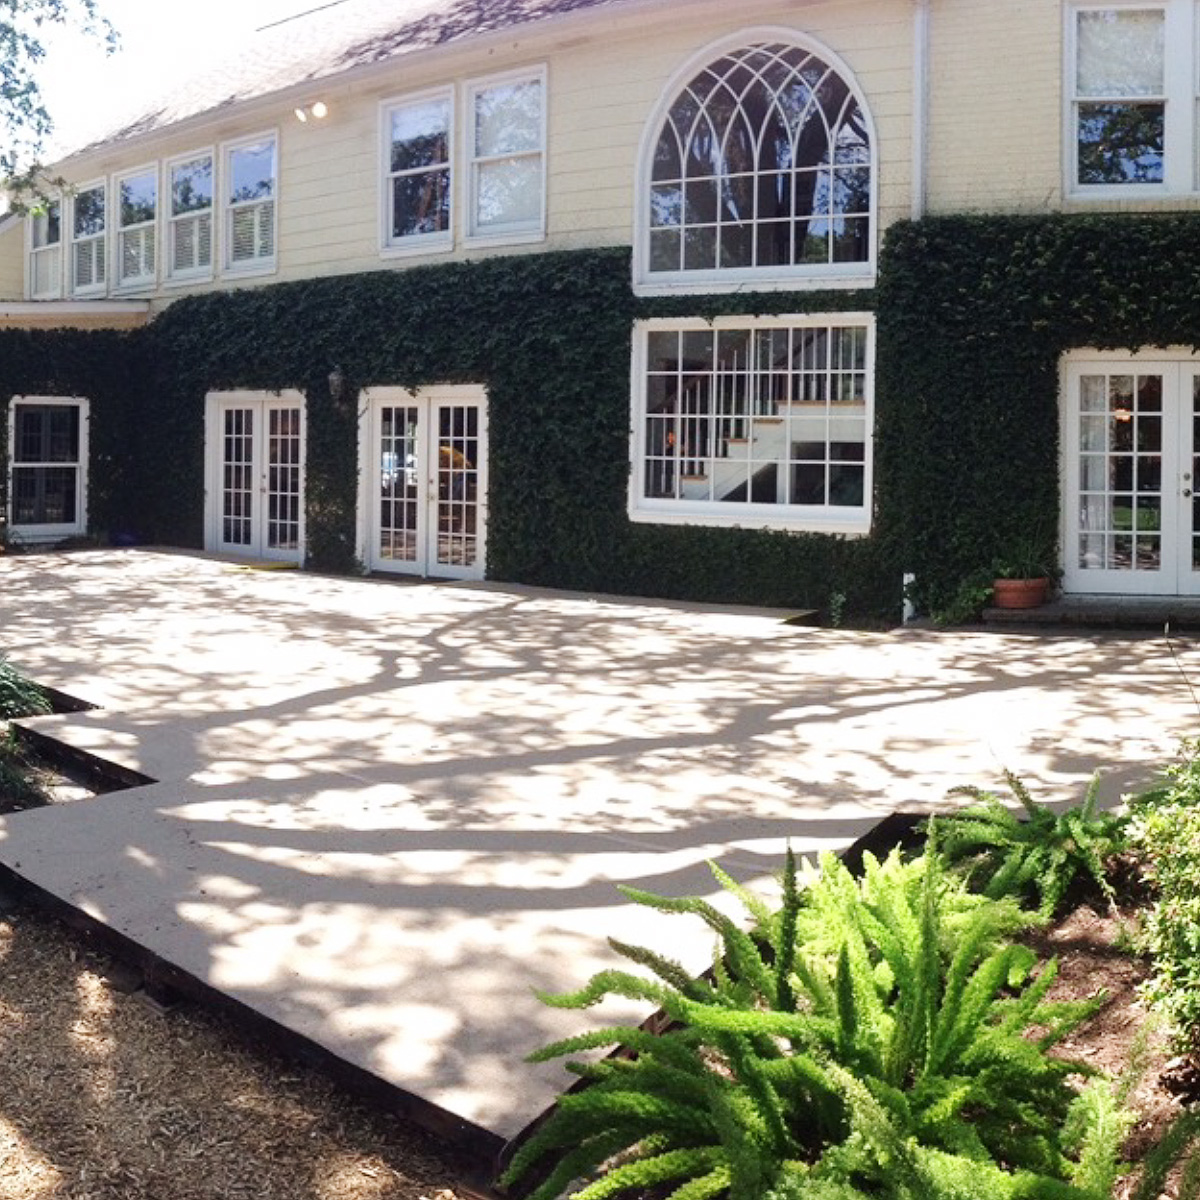
A dance floor on unprepared grass is the most common way a good rental goes wrong. Soil compresses unevenly under moving weight, panels separate, and the floor starts to feel alive underfoot.
The fix is a prepared base — a level, compacted surface with a subfloor or support grid beneath the panels. On a slope or a soft lawn that is not optional. Tell us the surface and the grade when you inquire and we will specify what the site actually needs; on more complicated sites we would rather come and look than guess from a phone call.
What Goes Underneath, And What Goes Above?
Dance floors and stages are often only part of the flooring question. Tented events on grass, warehouse activations on bare concrete and outdoor sites after a Houston rain all benefit from flooring across the wider footprint.
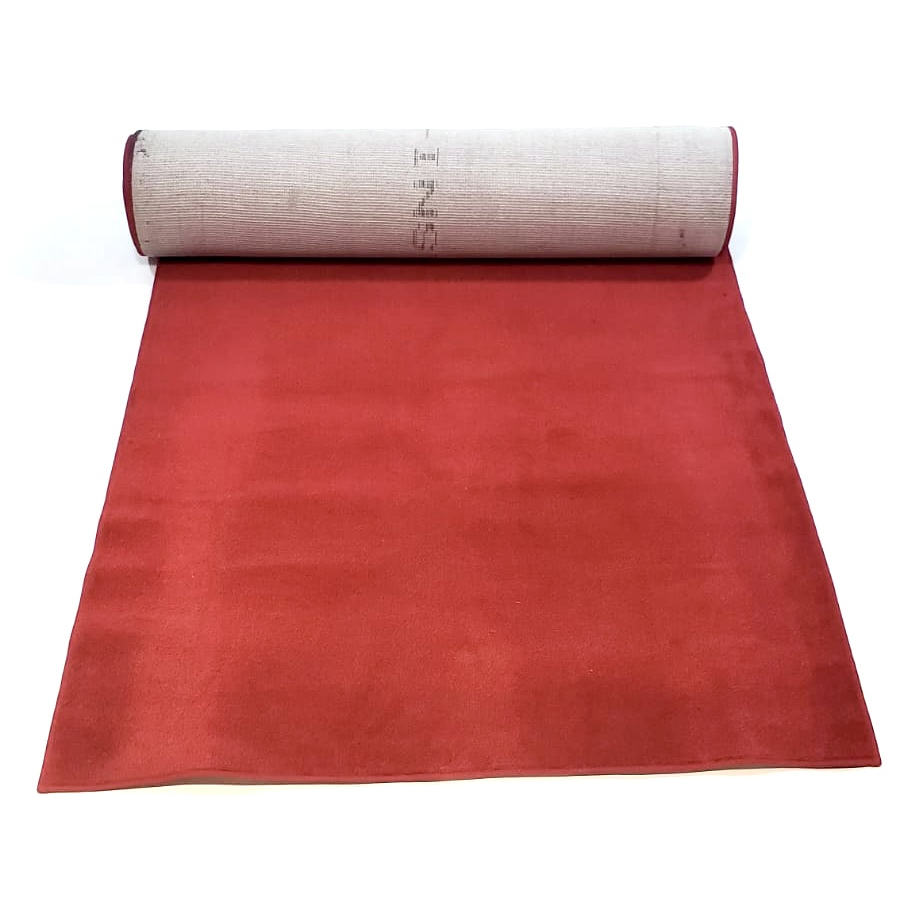
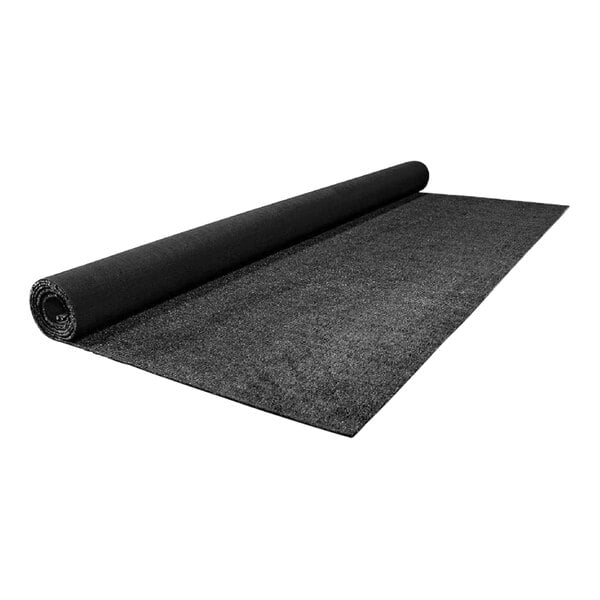
- Event carpet and runners for walkways, dining areas and exhibit halls
- Red carpet arrivals for galas, openings and premieres
- Subfloor and support systems for tented installations on turf or graded ground
- Trip-hazard reduction across surface transitions and cable runs
Ordering flooring with the tent and the dance floor is both cheaper and cleaner: one crew, one install, one set of transitions that actually line up. See Flooring & Carpet.
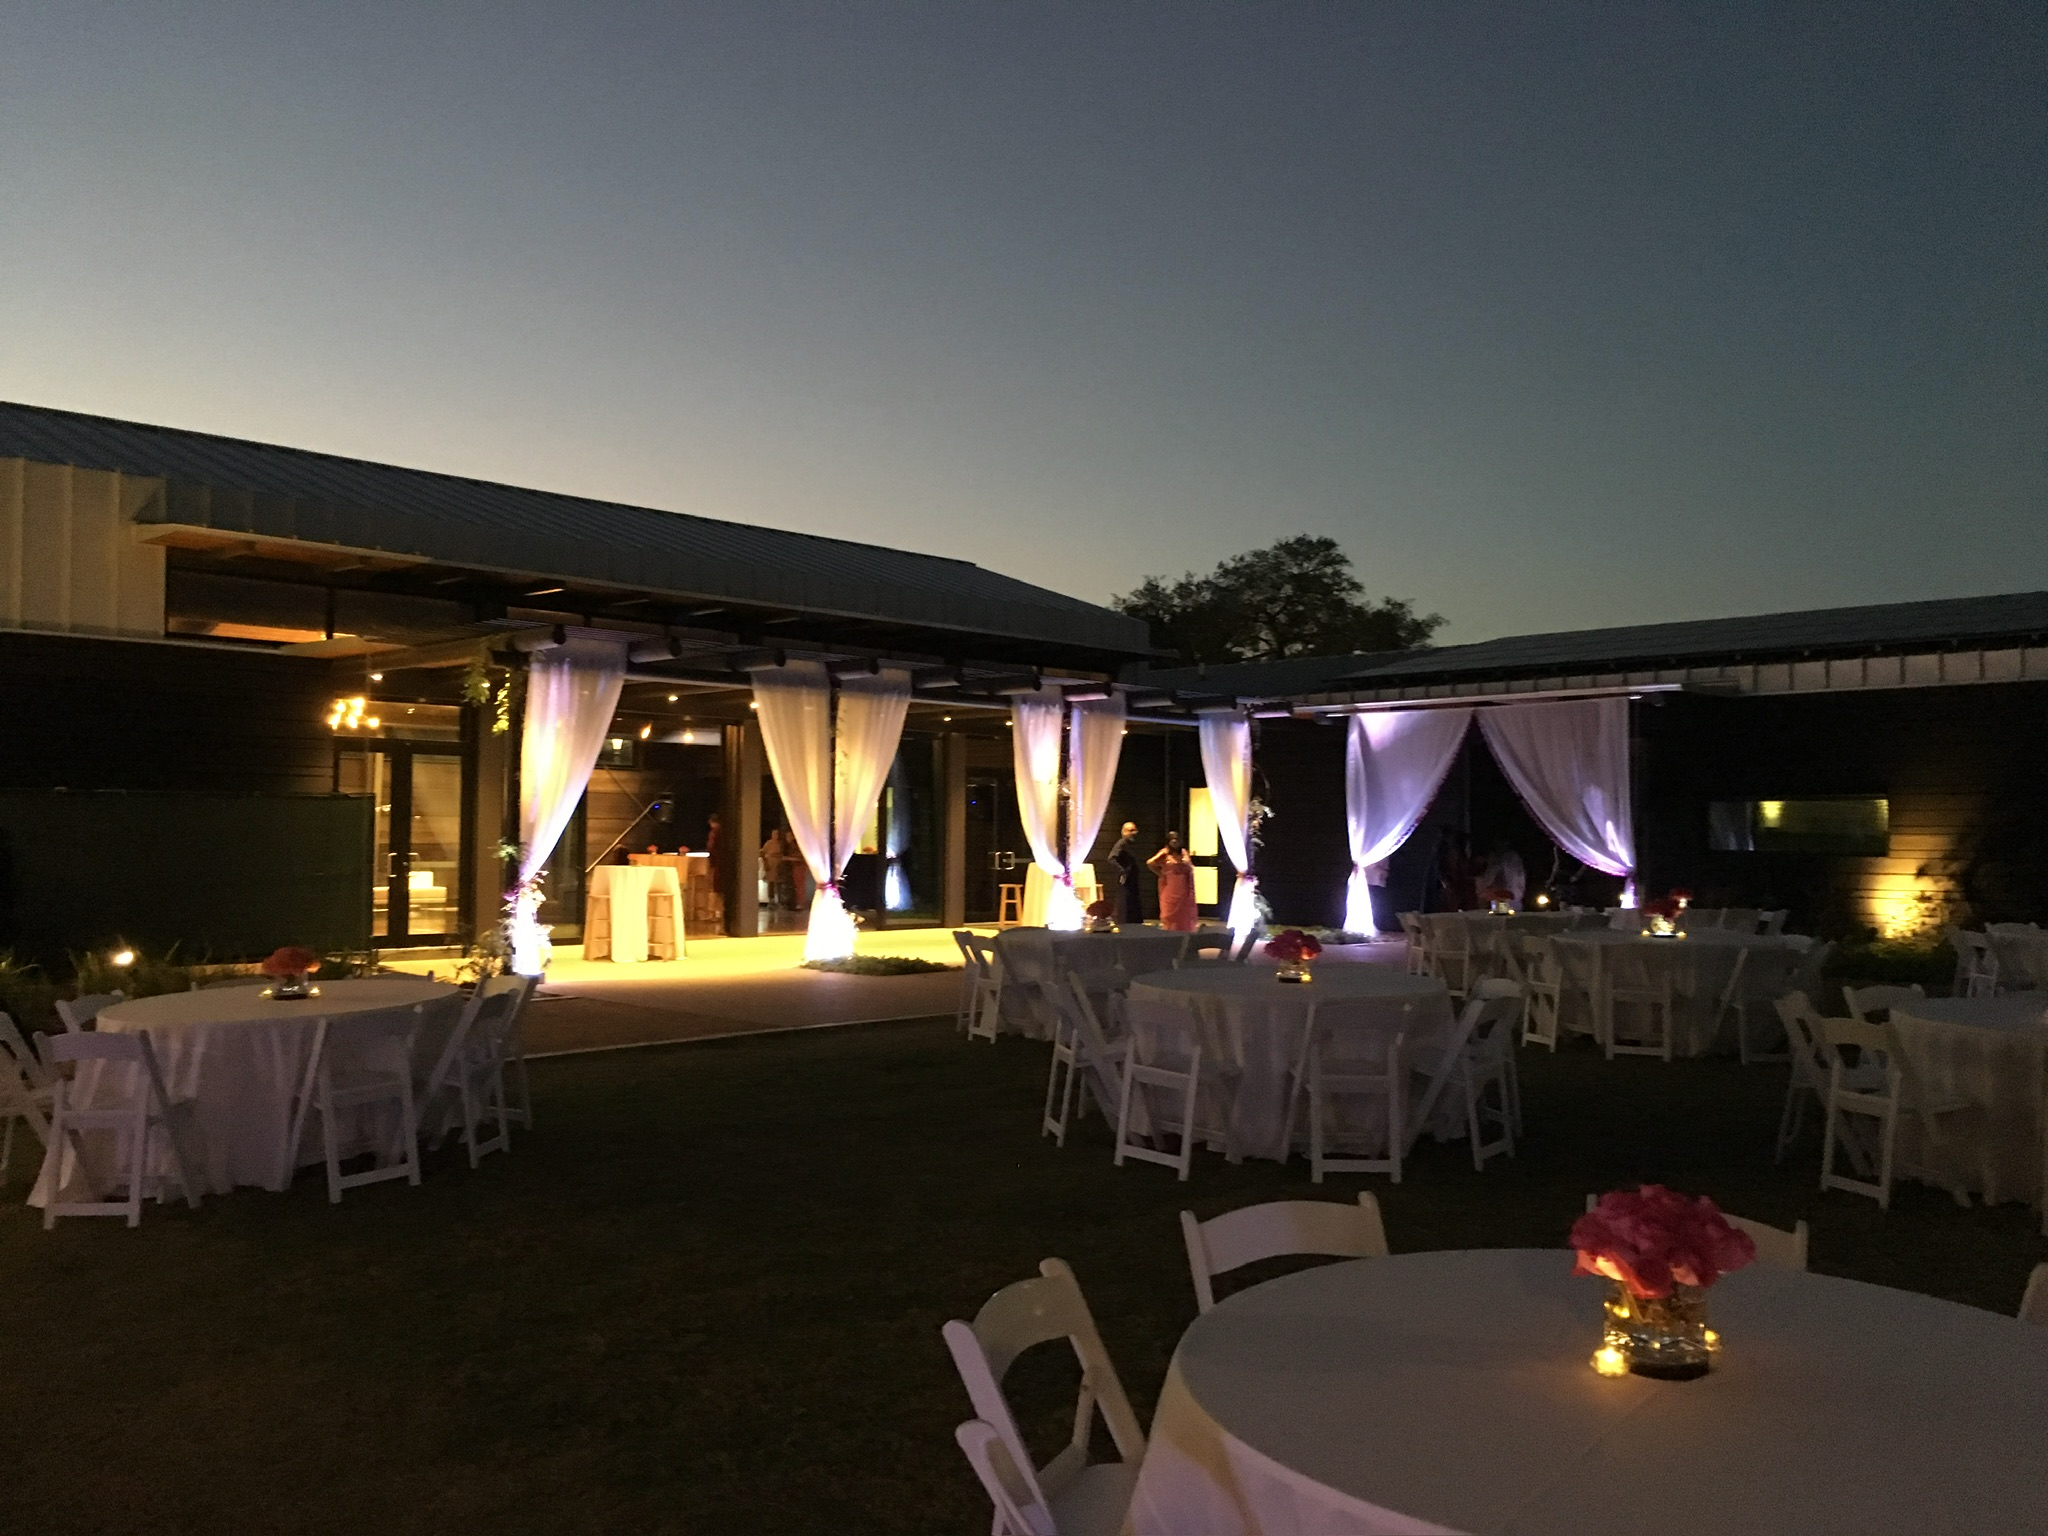
Which Houston Events Use Staging And Dance Floors?
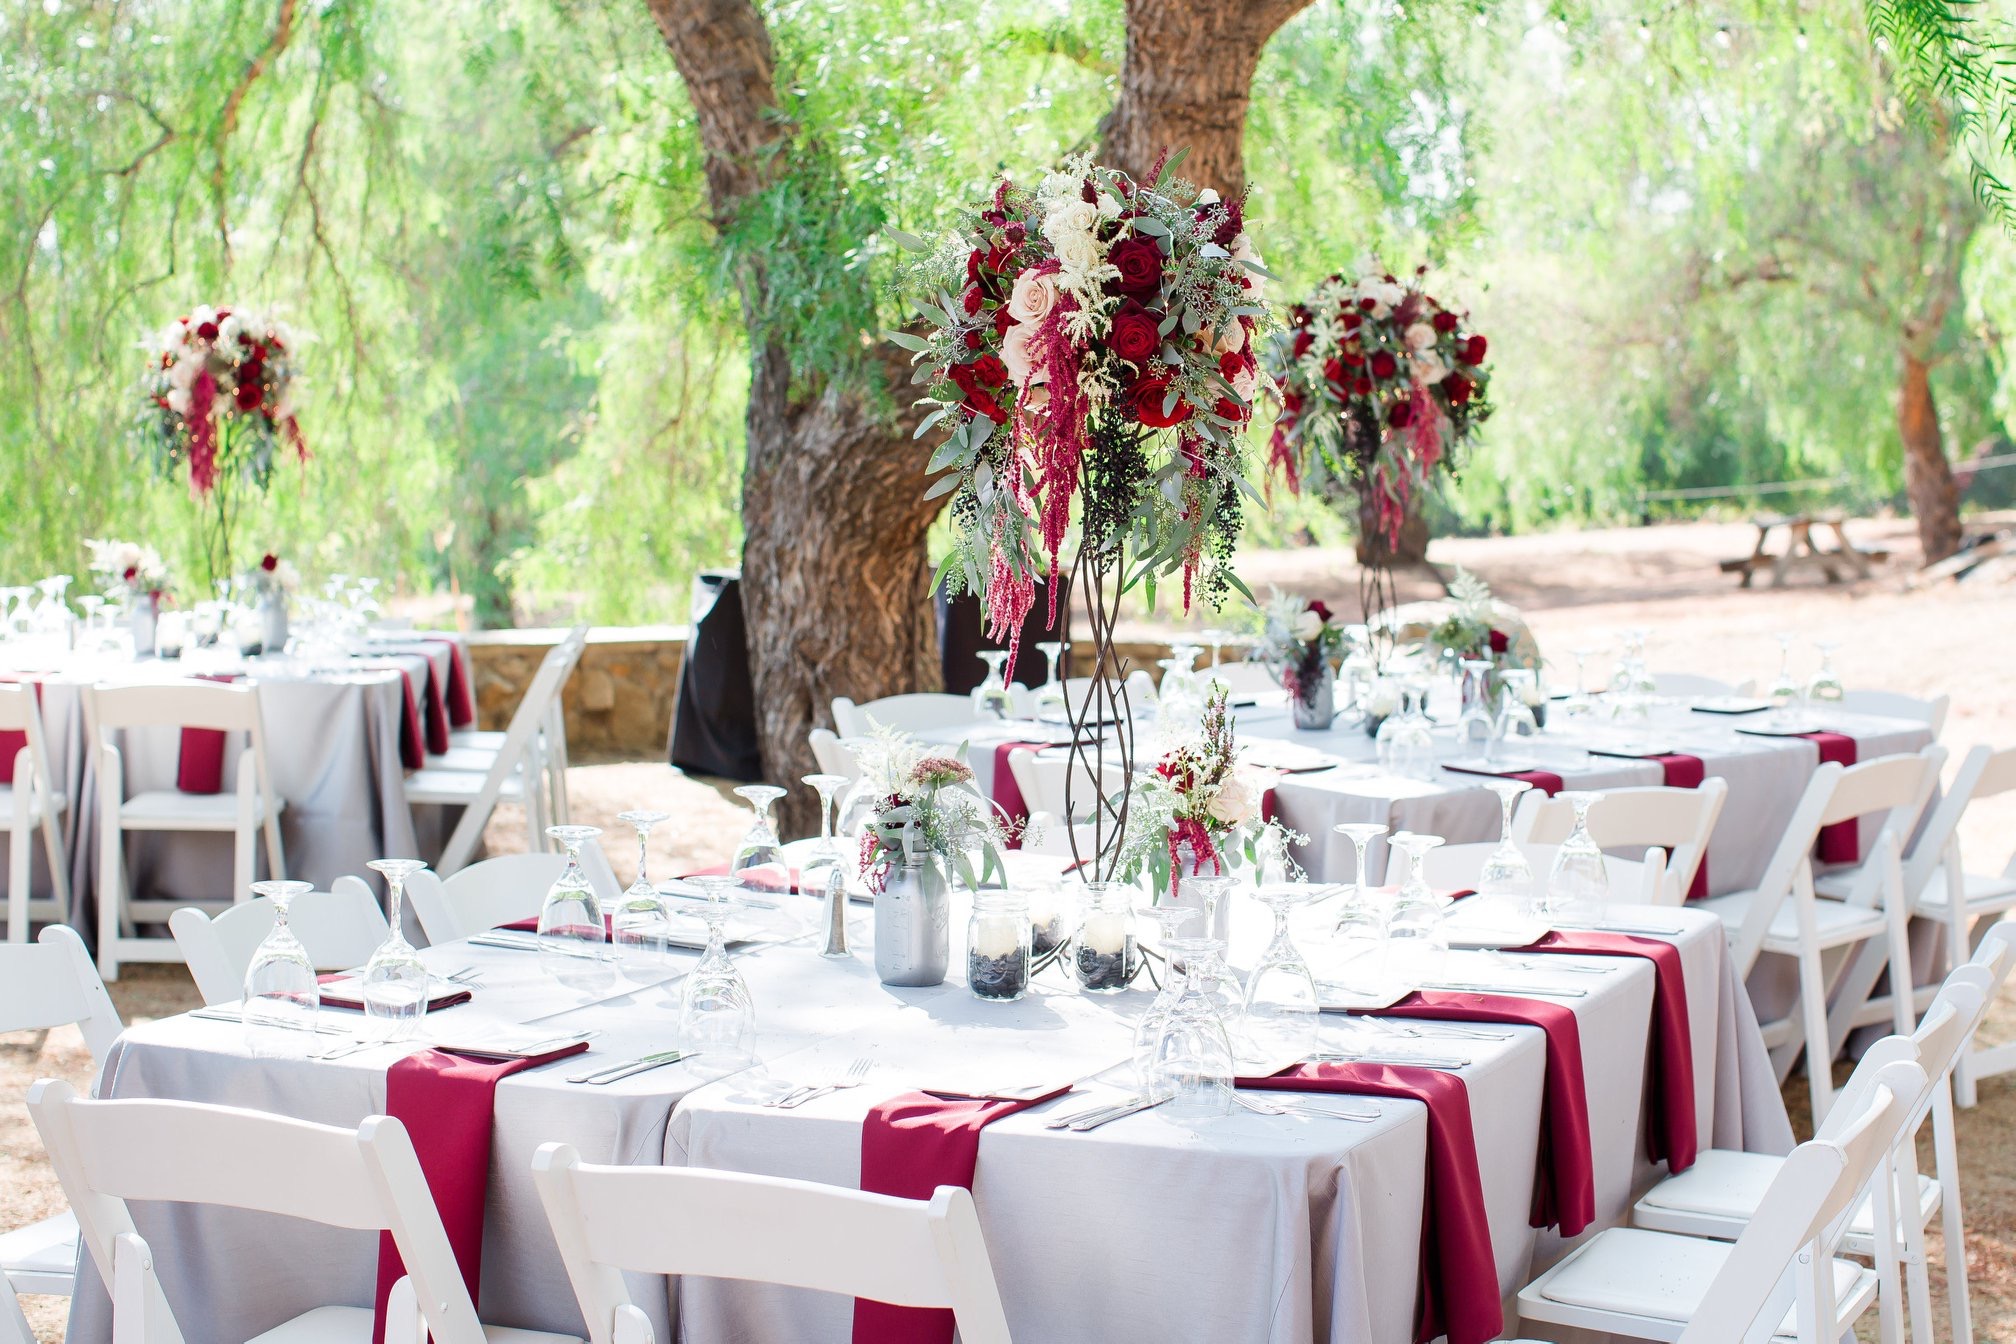
Weddings are the obvious one — a dance floor is the center of the reception, and a small riser handles the toasts.
Corporate events use staging for presentations, panels and award nights. Festivals and community events use it for performances and prize-giving. Schools use it for graduations and ceremonies. Trade shows use risers to lift a demo above the crowd.
The pattern: staging wherever one person addresses many; a dance floor wherever the event turns social.
Plenty of events need both — a ceremony on a riser, then a floor for the reception in the same room, which is a changeover worth planning rather than discovering.
How Does Delivery And Setup Work?
Staging and dance floors are delivered and installed by our crew, and we collect afterwards. We cover Greater Houston and the surrounding communities, including Katy, The Woodlands, Sugar Land and Galveston.
Venue requirements vary a lot — load-in windows, elevator access, floor protection rules, and whether a crew can drive to the install point or has to carry panels. Tell us the venue when you request a quote and we will factor its access rules into the labor rather than discovering them on the day.
- Houston — hotels, ballrooms, warehouses, museums, private residences
- Katy and Sugar Land — country clubs, community halls, backyard installations
- The Woodlands — corporate campuses, resort venues, outdoor pavilions
- Galveston — beachfront and historic venues, with wind and sand accounted for
Frequently Asked Questions
The fastest way is our Request A Quote form, or call us at 713-729-2424. Tell us your event date, location, and expected guest count, and one of our event specialists will put together pricing and recommendations for your specific event.
Yes. ACME Party and Tent’s crews deliver, set up, and tear down across Houston and Southeast Texas. Our team positions everything according to your event layout so the site is ready before your guests arrive.
Absolutely. Most of our customers bundle their rentals into one order — tents, furniture, climate control, power, lighting, and service equipment — with one delivery, one setup crew, and one point of contact.
Yes. We install staging, sub-flooring, and dance floors on grass, gravel, and uneven sites, leveled and secured for safety.
Plan on roughly 4.5 square feet of dance floor per dancing guest, and assume about a third to a half of your guest list will be on the floor at any one time. For 100 guests that works out to a 15 x 15 floor; for 200 guests, 18 x 21 or 20 x 20. Because floors are assembled from square panels, sizes step up in fixed increments rather than to any dimension you like, so it is usually better to round up than to squeeze a crowd onto a floor that is one panel too small.
Yes, but the ground has to be prepared. Outdoor floors need a level, compacted base and a subfloor or support grid underneath so panels do not rock or separate as people dance. On turf, soft soil, or anything with a slope, our crew will assess the site and specify the subfloor required. Installing directly on unprepared grass is the single most common cause of a floor that feels unstable, so this is worth a site visit rather than a guess.
Everything we install is portable by design: interlocking panels that assemble on site, carry a finished edge trim, and break down without touching the underlying surface. That is what makes them suitable for tents, ballrooms, warehouses, parking lots and backyards alike. A permanent floor is a construction project; a rental floor is an event asset that arrives, performs for the event, and leaves.
Checkered floors are one of the most requested finishes for retro, casino-night, diner and Mardi Gras themes. Finish availability varies by date and by floor size, so confirm the look you want when you request a quote rather than assuming a finish is in stock for a peak-season Saturday.
For a head table, ceremony platform or small band, 12 to 16 inches is usually enough to lift the action above seated eye level. For a keynote or a performance in front of a few hundred seated guests, 24 to 32 inches reads much better from the back of the room. Anything above 24 inches generally needs guard rails and steps or an ADA ramp, which changes the footprint you need to reserve.
Yes. Modular staging uses adjustable legs, so a deck can be leveled across a slope, a curb, or a transition between surfaces. This is routine for outdoor festival sites in Houston, where very little ground is truly flat. Tell us the grade and the surface when you inquire and we will spec the leg height range accordingly.
Stage decks are normally finished with skirting so the substructure and cabling are hidden, and any raised deck should be quoted with the steps it needs. If your event is open to the public or you are hosting an award presentation, plan for an accessible ramp as well — it is far cheaper to include it in the original order than to add it the week of the event.
Spring and fall Saturdays in Houston book out first, along with December corporate season. Four to eight weeks ahead is comfortable for a standard floor; large staging packages and festival decks deserve more lead time because the inventory is finite and the labor has to be scheduled. Short-notice requests are still worth a call — we have been doing this since 1997 and can often solve a last-minute problem.
Regularly — it is one of the most common combinations we handle. Ordering the tent, the flooring, the dance floor and the stage together is also the cheaper way to do it, because the whole installation is planned as one build with one crew and one delivery instead of being coordinated across vendors on site.
Since 1997
Family-owned & serving Houston for decades
Houston & Gulf Coast
Delivering across Southeast Texas
24/7 Quick Response
Disaster relief & emergency deployments
One Vendor
Tents, furniture, power, climate & service
Plan your next event with ACME and let us worry about the details!
From corporate gatherings to a festival for thousands, ACME’s event specialists will walk you through the entire process.